<-- style PDP --> Laneway house-90 Douglas Avenue, Toronto - Detached for lease for $2,200
  • for lease
  • leased

Laneway house-90 Douglas Avenue

Toronto, Ontario, M5M 1G5 - Lawrence Park North

$2,200

  • Neighbourhood

    Lawrence Park North

  • Major Intersection

    Yonge/Lawrence

  • Listed Since: 29 day(s)

  • Last update: today

Overview

  • Property Type

    Detached, 2-Storey

  • Bedrooms

    2

  • Bathrooms

    2

  • Basement

    Finished

  • Kitchen

    1

  • Total Parking

    n/a

  • Lot Size

    Available Upon Request

  • Taxes

    n/a

  • Type

    Freehold

Property Description

Property description for Laneway house-90 Douglas Avenue, Toronto

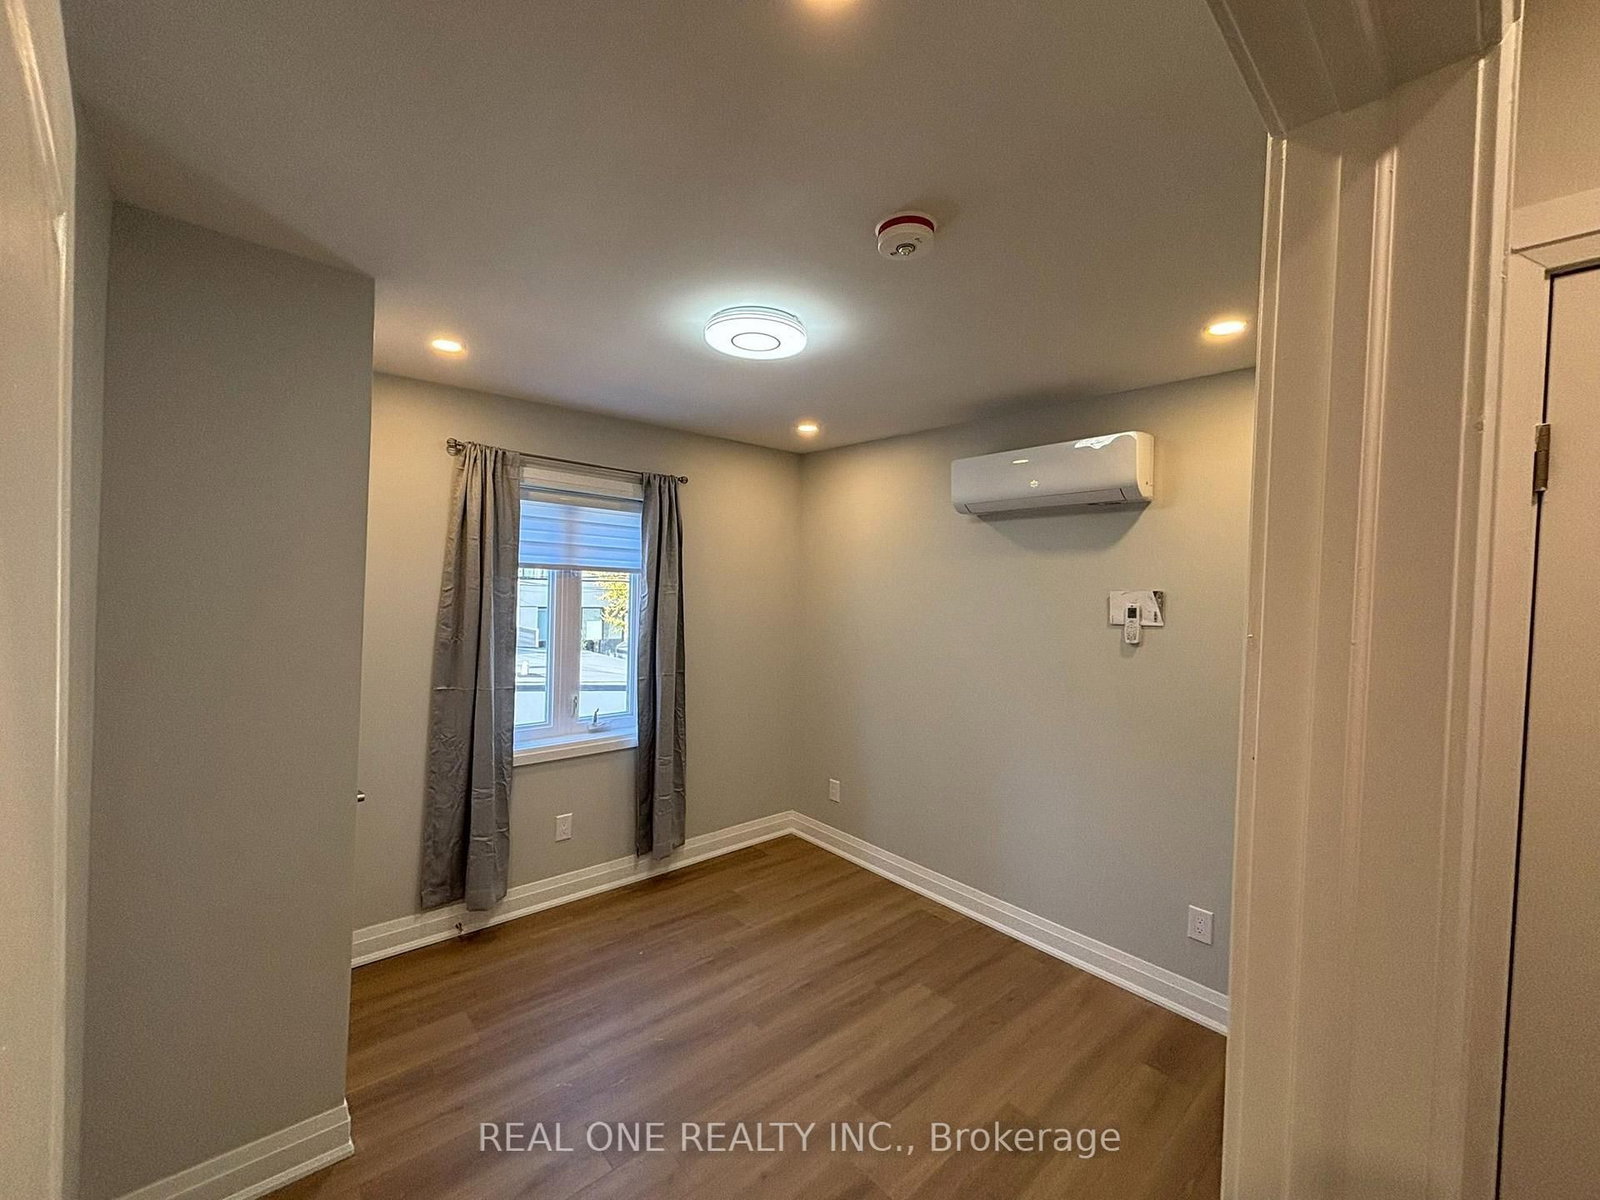
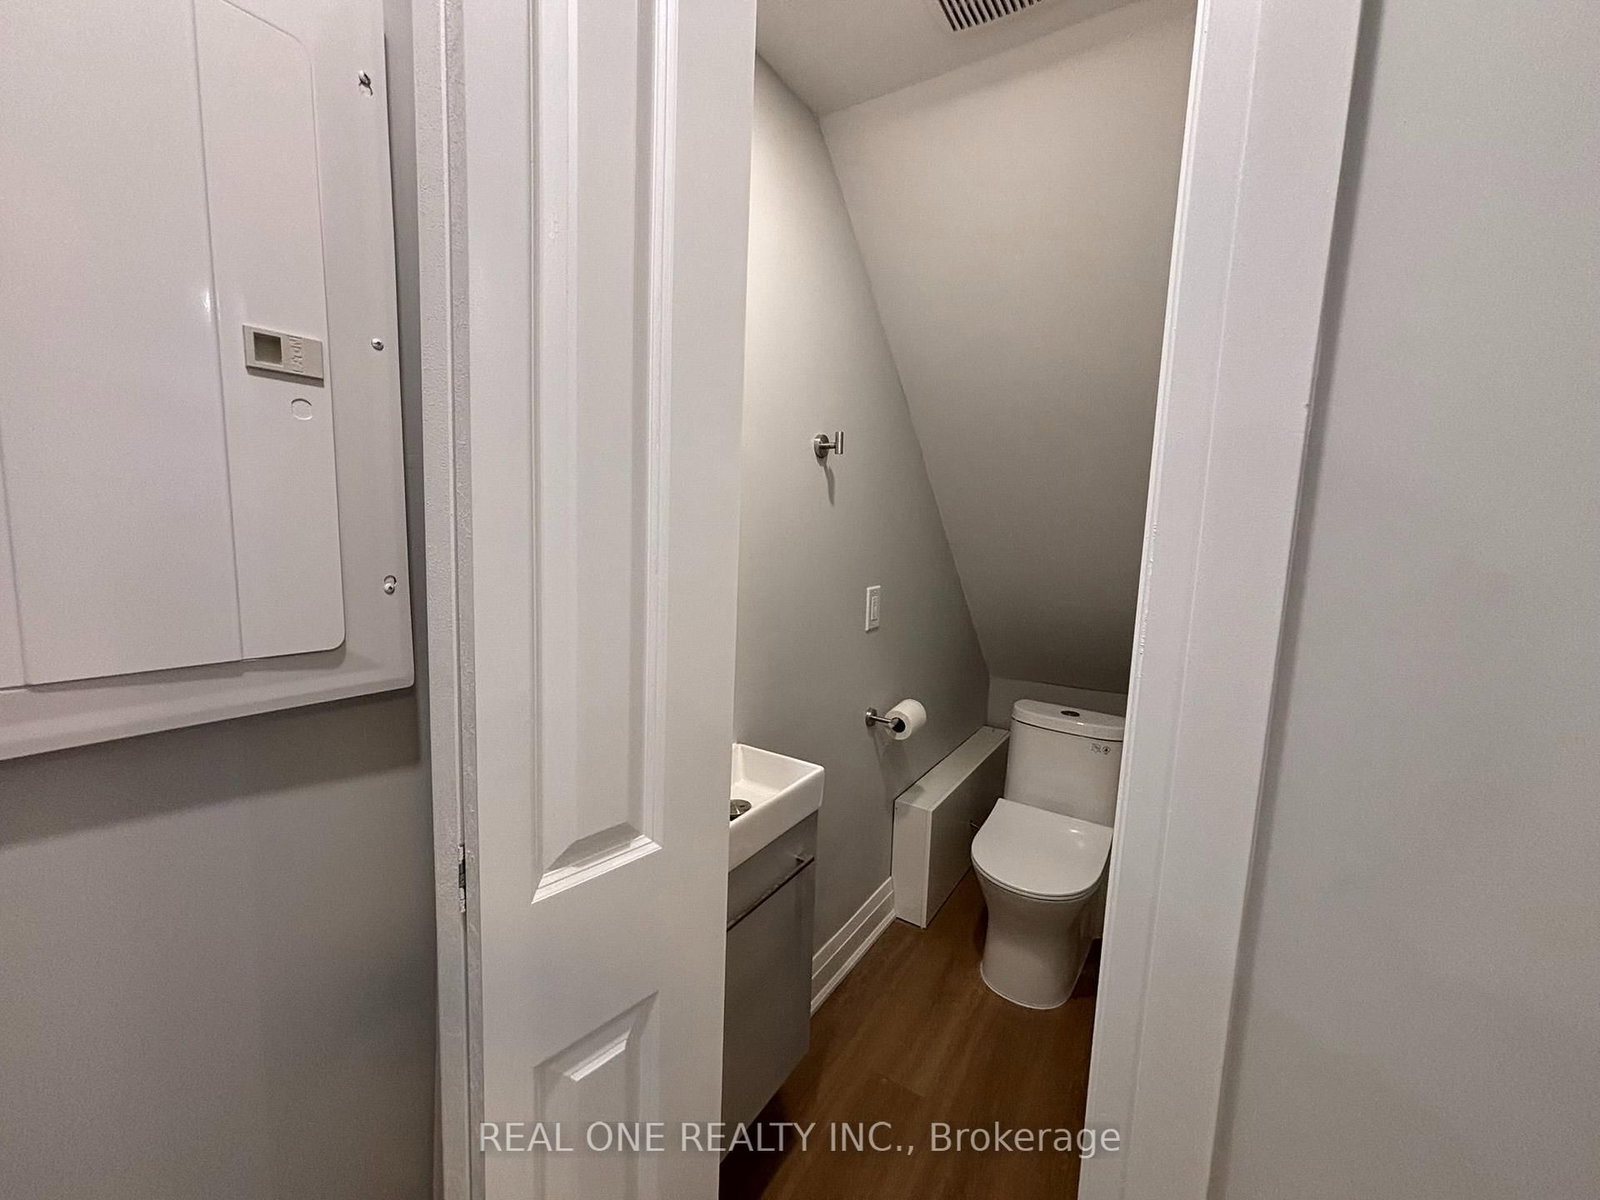
Welcome to this brand new built fully detached 2 bedroom Laneway home In The Heart Of Yonge & Lawrence. 2 washrooms on each floors.Steps To The Yonge & Lawrence Subway, Shops, Cafes, Restaurants, Parks, And Havergal College. A Great Opportunity In One Of Toronto's Most Sought-After Communities!

Listed by REAL ONE REALTY INC.

  • MLS #

    C13881418

  • Sq. Ft

    700-1100

  • Sq. Ft. Source

    MLS

  • Lot Irregularities

    n/a

  • Year Built

    Available Upon Request

  • Pool

    None

  • Drive

    n/a

  • Garage

    None

  • Total Parking

    0

  • Family Room

    N

  • Den

    N

  • Exterior

    Alum Siding

  • Fireplace

    Y

  • Roof

    Asphalt Shingle

  • Foundation

    Concrete

  • Elevator

    n/a

  • Water View

    n/a

  • Laundry Level

    Main

  • Heat

    Other

  • A/C

    Wall Unit

  • Water

    Municipal

  • Water Supply

    n/a

  • Sewers

    Sewers

  • Central Vac

    N

  • Living

    6.1 x 3.05 ft Main level

  • Dining

    6.1 x 3.05 ft Main level

  • Kitchen

    3.96 x 0.91 ft Main level

  • Br

    3.38 x 3.12 ft 2nd level

  • 2nd Br

    3.12 x 2.26 ft 2nd level

    Closet

  • MLS #

    C13881418

  • Sq. Ft

    700-1100

  • Sq. Ft. Source

    MLS

  • Lot Irregularities

    n/a

  • Year Built

    Available Upon Request

  • Pool

    None

  • Drive

    n/a

  • Garage

    None

  • Total Parking

    0

  • Family Room

    N

  • Den

    N

  • Exterior

    Alum Siding

  • Fireplace

    Y

  • Roof

    Asphalt Shingle

  • Foundation

    Concrete

  • Elevator

    n/a

  • Water View

    n/a

  • Laundry Level

    Main

  • Heat

    Other

  • A/C

    Wall Unit

  • Water

    Municipal

  • Water Supply

    n/a

  • Sewers

    Sewers

  • Central Vac

    N

  • Living

    6.1 x 3.05 ft Main level

  • Dining

    6.1 x 3.05 ft Main level

  • Kitchen

    3.96 x 0.91 ft Main level

  • Br

    3.38 x 3.12 ft 2nd level

  • 2nd Br

    3.12 x 2.26 ft 2nd level

    Closet

Thinking of Selling?

Find Out Your Home’s Value in Today’s Market!

No Email or Signup is required to view your home estimate.

estimate your home value

Contact Manoj Kukreja

Sales Representative,
Century 21 People’s Choice Realty Inc.,
Brokerage
(647) 576 - 2100

Manoj profile avatar

Thinking of Selling?

Find Out Your Home’s Value in Today’s Market!

No Email or Signup is required to view your home estimate.

estimate your home value

Contact Manoj Kukreja

Sales Representative, Century 21 People’s Choice Realty Inc., Brokerage
(647) 576 - 2100

Manoj profile avatar

Recent Sold Listings in Lawrence Park North, Toronto

Popular Cities